RENOVATION AND DECOR OF A CHARMING HOME IN BILBAO



RENOVATION AND DECOR OF A CHARMING HOME IN BILBAO
Calling this project in the center of Bilbao a mere “renovation” is an understatement. It involved a high-ceilinged apartment that we completely gutted and rebuilt. We created a new layout designed for comfortable living, maximizing natural light and ensuring spacious, open areas.
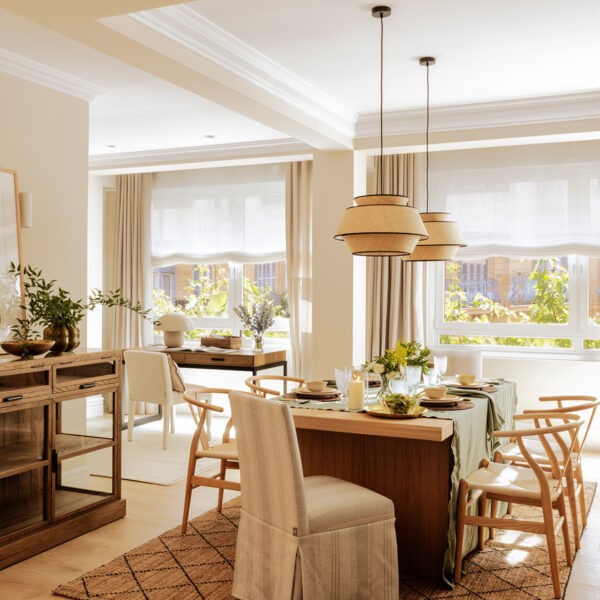
The high ceilings feature moldings that integrate seamlessly with the home’s exposed beams. In a way, these elements define the different zones while allowing the spaces to remain open, preserving the home’s airy, spacious feel.
The spacious kitchen remains a separate room for added convenience and to keep cooking odors out of the living area. However, we designed a custom glass partition that allows natural light from the living room to complement the light entering through the kitchen’s large windows. We chose a white frame for this enclosure, which—paired with the matching white cabinetry from Santos—further brightens the space.
In the dining area, the head-of-table chairs and the main table are from KA International, while the remaining wooden chairs and the cabinet are from Crisal Decoración. This area connects to the living room, where we installed a custom bookcase featuring sliding doors to conceal the television.
This was a comprehensive interior design project; following the structural renovation, we furnished and decorated every room down to the last detail. We used natural materials and a neutral color palette to create a serene, welcoming atmosphere. We even designed the bathroom cabinetry and the walk-in closet for the master bedroom.
Photography: Adolfo Fernández